How to Verify a Structural Steel Mill Test Certificate (MTC): A Practical Guide for Overseas Buyers
For international contractors, developers, and procurement managers, verifying structural steel materials is an important part of purchasing fabricated steel components from overseas suppliers.
When sourcing structural steel from China, buyers may receive a Mill Test Certificate (MTC), also commonly referred to as a Mill Test Report (MTR), as part of the supplier’s quality documentation.
These documents provide important information about the supplied steel, including its specified grade, chemical composition, mechanical properties, and material identification.
However, receiving a steel mill test certificate does not automatically confirm that the material complies with every project requirement.
Buyers should verify that the information on the certificate matches the applicable material specification, purchase order, and actual steel products supplied.
They should also understand the difference between the steel mill’s original material documentation and the fabrication inspection records prepared by a structural steel manufacturer.
This guide explains how overseas buyers can review steel mill test certificates, understand EN 10204 inspection document types, verify material traceability, and identify potential issues before accepting materials for an international construction project.
1. What Is a Steel Mill Test Certificate?
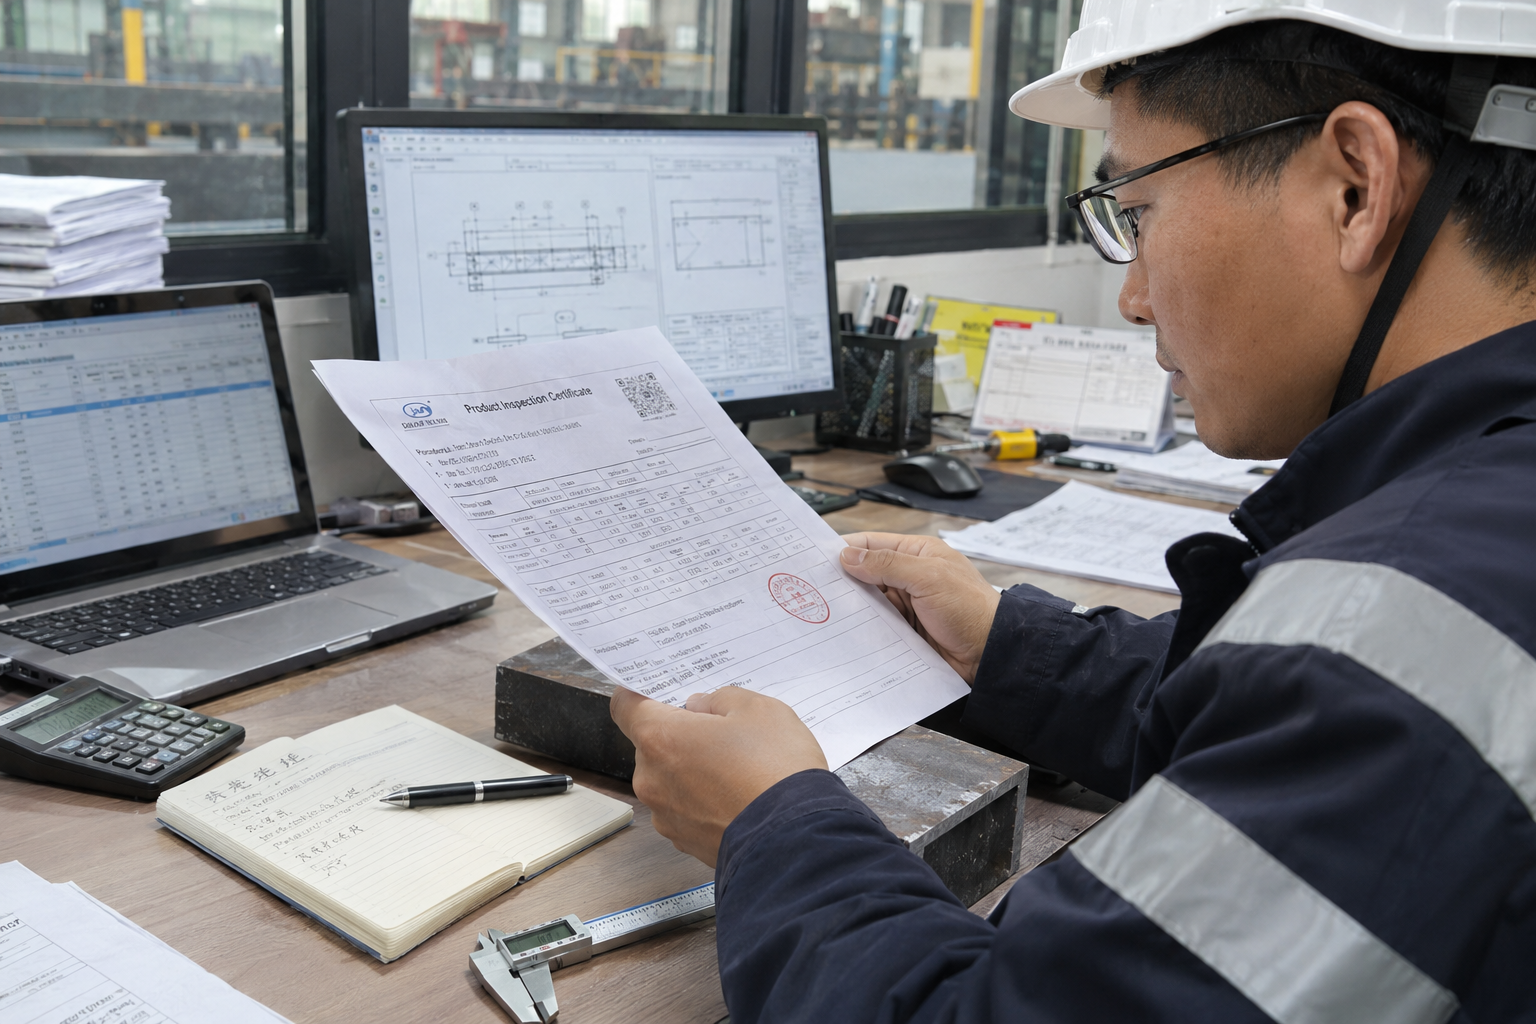
A steel mill test certificate is a document that provides information about the properties and inspection results of steel products manufactured by a steel producer.
Depending on the applicable product standard and purchasing requirements, it may include chemical analysis results, mechanical test results, steel grade information, and material identification details.For hot-rolled structural shapes and plates covered by ASTM A6/A6M, AISC guidance on mill test reports explains that reported information includes heat numbers, steel grades, nominal sizes, tensile test results, and chemical composition results.
In international structural steel procurement, the terms Mill Test Certificate (MTC), Mill Test Report (MTR), and Material Test Certificate are sometimes used interchangeably.
However, buyers should confirm the exact inspection documentation required by the contract rather than assuming that every document described as an MTC provides the same level of verification.
What Information Does an MTC Typically Contain?
The information provided in a mill test certificate depends on the applicable product specification and inspection requirements.
Common information may include:
- Steel manufacturer or mill identification
- Certificate or report number
- Applicable material specification and steel grade
- Product description and nominal dimensions
- Heat number or other material identification reference
- Chemical composition test results
- Mechanical properties, such as yield strength, tensile strength, and elongation
- Additional test results, such as impact testing, where required
- Document validation and inspection information
For example, a structural steel plate ordered to a specified material standard may require a report containing chemical composition and tensile test results.
If impact testing is required by the applicable specification or purchase order, buyers should also verify the relevant test results and testing conditions.
The absence of a particular test result does not automatically indicate noncompliance. The first question is whether that test was required for the product being supplied.
Why Heat Numbers Matter
A heat number is an identification reference associated with a particular steelmaking heat.
It provides an important connection between steel production records and the material supplied to a buyer.
For example, a fabrication project may require structural steel members manufactured from a specified steel grade.
The material certificate may identify the heat from which the original steel product was manufactured.
The buyer should then verify that the supplier’s material identification and traceability records establish the required connection between the certificate and the steel used in the project.
A certificate showing acceptable chemical and mechanical properties is of limited value if the supplier cannot establish that it relates to the actual material supplied.
The required level of heat-number traceability should be determined by the applicable specifications and contract requirements.
Mill Certificates vs Fabrication Inspection Reports
Overseas buyers should distinguish between documents issued by the steel mill and those generated by the structural steel fabricator.
A steel mill produces the original steel products, such as plates or rolled sections, and provides the applicable material documentation.
A structural steel fabricator purchases these materials and processes them into fabricated components such as beams, columns, braces, and connections.
During fabrication, the manufacturer may generate additional quality documents, including dimensional inspection reports, welding inspection records, and coating inspection reports.
These records serve different purposes.
A fabrication inspection report does not replace the original mill material certificate when that certificate is required by the contract.
Similarly, a mill certificate does not demonstrate that subsequent cutting, welding, drilling, and coating operations were carried out correctly.
Buyers should review both material documentation and fabrication quality records according to the project’s agreed inspection requirements.
What an MTC Can and Cannot Prove
A properly issued and verified mill certificate can provide evidence of specified material properties and associated inspection results.
However, buyers should not treat a certificate as a complete guarantee of project compliance.
A certificate alone does not establish that:
- The document is authentic and issued by the stated manufacturer.
- The steel delivered belongs to the heat or batch identified on the certificate.
- All project-specific testing and documentation requirements have been satisfied.
- The steel has been correctly fabricated into finished structural components.
- Any proposed material substitution has received the required engineering approval.
These issues require appropriate document verification, material identification, traceability records, and other project-specific quality controls.
The key takeaway: A steel mill test certificate should be treated as an important part of the material verification process—not as a standalone guarantee that the supplied structural steel meets every technical and contractual requirement.
2. Understanding EN 10204 Certificate Types
When purchasing structural steel for international construction projects, overseas buyers may encounter references to EN 10204 inspection documents.
EN 10204:2004 is a European standard that defines different types of inspection documents supplied with metallic products.
It is commonly used in procurement contracts to specify the required level of material inspection documentation.
However, EN 10204 does not determine the chemical composition, mechanical properties, or dimensional tolerances of a steel grade. Those requirements must be established through the applicable product standards and purchasing specifications.
Understanding this distinction is important when reviewing a steel mill test certificate.
The Four EN 10204 Inspection Document Types
EN 10204:2004 identifies four main types of inspection documents.
| Document Type | Document Description | Inspection Basis | Document Validation |
|---|---|---|---|
| Type 2.1 | Declaration of compliance with the order | No test results required | Manufacturer |
| Type 2.2 | Test report | Non-specific inspection results | Manufacturer |
| Type 3.1 | Inspection certificate 3.1 | Specific inspection results | Manufacturer’s authorized inspection representative, independent of manufacturing |
| Type 3.2 | Inspection certificate 3.2 | Specific inspection results | Manufacturer’s independent inspection representative and purchaser’s authorized representative or officially designated inspector |
These document types differ in the nature of the inspection evidence provided and the parties responsible for validating the documentation.
Buyers should specify the required document type in the purchase order instead of relying on a general request for a material certificate.
Type 2.1 and Type 2.2: Manufacturer Documentation
Type 2.1 — Declaration of Compliance
A Type 2.1 document contains the manufacturer’s declaration that the supplied products comply with the order requirements.
It does not include inspection test results.
Therefore, a Type 2.1 declaration is not equivalent to a mill test certificate containing actual chemical and mechanical test data.
Type 2.2 — Test Report
A Type 2.2 document also confirms compliance with the order, but it includes results obtained from non-specific inspection.
Non-specific inspection means the reported test results are not necessarily obtained from the particular products being delivered or their designated inspection units.
Consequently, buyers should not assume that a Type 2.2 report provides the same level of product-specific verification as a Type 3.1 certificate.
Type 3.1: Inspection Certificate
A Type 3.1 inspection certificate includes a declaration of compliance with the order and results from specific inspection.
Specific inspection is performed on the products to be delivered or on inspection units that include those products, according to the applicable product specification.
The certificate is validated by the manufacturer’s authorized inspection representative, who must be independent of the manufacturing department.
This is an important distinction.
A Type 3.1 certificate is issued under the manufacturer’s responsibility. It does not automatically require validation by an external third-party inspection agency.
When reviewing a Type 3.1 certificate, overseas buyers should verify that the reported tests, material identification, and document validation satisfy the applicable purchasing requirements.
Type 3.2: Inspection Certificate
A Type 3.2 inspection certificate also includes results from specific inspection.
However, it requires validation involving both:
- The manufacturer’s authorized inspection representative, independent of the manufacturing department.
- The purchaser’s authorized inspection representative or an inspector designated by official regulations.
This additional validation arrangement distinguishes Type 3.2 from Type 3.1.
A Type 3.2 certificate should not be described simply as a Type 3.1 certificate with more test results.
Nor does Type 3.2 automatically mean that every material test must be independently repeated by an external laboratory.
The applicable inspection arrangements and responsibilities should be agreed upon before the material is produced or purchased.
If a buyer requires Type 3.2 documentation, the supplier should confirm that the steel mill can provide it under the required inspection arrangements.
Specific Inspection vs Non-Specific Inspection
The difference between specific and non-specific inspection is fundamental to understanding EN 10204.
With non-specific inspection, the reported results may originate from products manufactured according to the same specification and production process, without necessarily representing the particular products delivered.
With specific inspection, the tests relate to the delivered products or the inspection units of which those products form part.
This distinction matters when an overseas buyer needs material test results associated with a particular delivery batch.
However, even a Type 3.1 or Type 3.2 certificate must be reviewed alongside material identification and traceability records.
The certificate type alone does not establish that the document belongs to the actual steel received by the fabricator.
Practical Example: Ordering Structural Steel Plates
Consider a hypothetical overseas warehouse project requiring structural steel plates with EN 10204 Type 3.1 inspection certificates.
The purchase order specifies the steel grade, product standard, dimensions, and required documentation.
The supplier subsequently provides a Type 2.2 test report.
Although this document may contain test results, it does not fulfill the specified Type 3.1 documentation requirement.
The buyer should request the correct inspection document or obtain an authorized resolution of the contractual discrepancy.
Similarly, if Type 3.2 documentation is required, buyers should not assume that a standard Type 3.1 certificate can automatically be converted into Type 3.2 simply by adding an external inspection stamp.
Any proposed alternative verification arrangement requires proper review and acceptance under the applicable requirements.
The key takeaway: EN 10204 certificate types define different levels of inspection documentation and validation. Overseas buyers should specify the required certificate type before ordering steel and verify that the documents supplied meet the agreed requirements.
3. How to Read a Steel Mill Test Certificate
A steel mill test certificate may contain several tables, identification numbers, and technical results.
For buyers who are not materials engineers, these documents can initially appear complicated.
However, a systematic review can help procurement teams identify inconsistencies and determine whether additional technical clarification is required.
The objective is not simply to check whether the certificate contains acceptable numbers. It is to verify that the reported information corresponds to the material ordered and the applicable technical requirements.
Step 1: Verify the Manufacturer and Certificate Information
When reviewing the information presented on a steel certificate, EN 10168 provides standardized descriptions and designations for information used in steel inspection documents. Begin by identifying the organization responsible for issuing the certificate.
Depending on the certificate format, the document may include:
- Steel mill name and identification
- Certificate or report number
- Date of issue
- Purchaser or customer information
- Purchase order or delivery references
- Applicable inspection document type
- Authorized validation information
For example, if the purchase order requires an EN 10204 Type 3.1 certificate, the buyer should confirm that the supplied document provides the required specific inspection results and appropriate manufacturer validation.
A certificate issued by a trading company should not automatically be treated as an original steel mill certificate.
Where materials are purchased through distributors, buyers should establish the relationship between the original mill documentation and the materials actually supplied.
If the issuing organization or document status is unclear, the buyer should request clarification before accepting the certificate.
Step 2: Check the Steel Grade and Product Specification
Next, compare the material designation on the certificate with the purchase order and project specifications.
Important details include:
- Applicable product standard and edition, where specified
- Steel grade and any required subgrade
- Product form, such as plate, rolled section, or hollow section
- Nominal dimensions and thickness
- Required delivery or heat-treatment condition, where applicable
- Additional project-specific material requirements
For example, a project specifying S355J2 should not automatically accept a certificate identifying S355JR.
Although these grades may have similar strength characteristics, their specified impact toughness requirements differ.
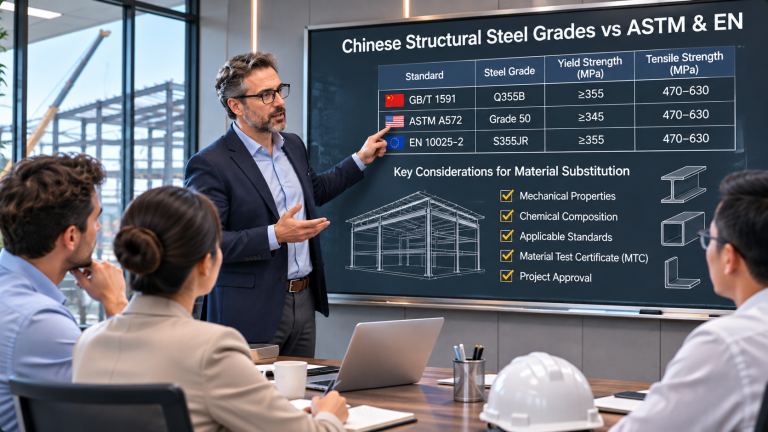
Likewise, a certificate identifying Q355B should not be treated as proof of compliance with ASTM A572 Grade 50 solely because the materials have broadly comparable yield strengths.
Any proposed substitution should be evaluated and approved according to the project’s technical requirements.
Step 3: Verify Heat Numbers and Material Identification
The heat number is one of the most important references on a steel mill test certificate.
It helps connect reported material test results with a particular steelmaking heat.
Some documents may also identify additional inspection batches, test units, or product numbers.
Buyers should check whether the certificate’s identification information corresponds to the material records provided by the supplier.
For example, a certificate may identify Heat No. H2026-0185, while the supplier’s receiving records show that the steel plates delivered to the fabrication factory belong to a different heat.
This discrepancy requires investigation.
However, a heat number alone does not necessarily identify every individual plate or finished fabricated component.
The level of material identification and traceability should follow the applicable product standards and project requirements.
Step 4: Review Chemical Composition Results
Most structural steel material certificates contain chemical composition information.
Commonly reported elements may include:
- Carbon (C)
- Manganese (Mn)
- Silicon (Si)
- Phosphorus (P)
- Sulfur (S)
- Other alloying elements required by the applicable specification
These elements influence the material’s properties and may be relevant to weldability, strength, toughness, and other performance requirements.
Buyers should compare the reported chemical composition with the limits established by the applicable material specification.
It is important to distinguish between heat analysis and product analysis where the governing specification makes this distinction.
The applicable acceptance limits and permitted variations may differ depending on the type of analysis.
A certificate should not be accepted merely because it lists the required chemical elements.
The reported results must be evaluated against the correct requirements for the specified steel grade, product form, and standard edition.
Where carbon equivalent or another weldability-related value is required, buyers should verify that the appropriate calculation method and acceptance limits have been applied.
Step 5: Review Mechanical Test Results
Mechanical test results are another essential part of material verification.
Typical values may include:
Yield Strength: The stress associated with the onset of yielding, determined using the applicable test method.
Tensile Strength: The maximum engineering stress recorded during a tensile test.
Elongation: A measure of deformation during tensile testing, reported according to the applicable test method and specimen requirements.
The reported values should be compared with the specified requirements for the actual product.
For example, yield strength requirements may vary according to material thickness or product form.
Buyers should also check the measurement units and relevant test conditions.
A result expressed in MPa should not be confused with a result expressed in ksi.
Similarly, elongation values should be assessed using the specified specimen and gauge-length requirements rather than comparing percentages without considering the applicable test method.
If a reported result falls outside an applicable limit, the buyer should request the relevant technical evaluation and documented disposition.
Step 6: Check Impact Testing and Additional Requirements
Some structural steel grades and projects require impact toughness testing.
Charpy V-notch testing is commonly used to evaluate the energy absorbed by a test specimen under specified conditions.
When impact testing is required, buyers should verify:
- The required test temperature
- Applicable minimum impact energy
- Reported test results
- Test specimen requirements
- Applicable acceptance and retest provisions
For example, a certificate showing impact test results at +20°C should not automatically be accepted when the project requires testing at −20°C.
The applicable standard may also establish requirements for average and individual specimen results.
Other project-specific tests or supplementary requirements should be reviewed where applicable.
An MTC should not be rejected simply because it does not contain a test that was never required by the product specification or purchase order.
Practical MTC Review Checklist
| Certificate Information | What the Buyer Should Verify |
|---|---|
| Manufacturer | Identity of the issuing steel producer |
| Certificate type | Matches contractual documentation requirements |
| Product standard and grade | Correspond to the approved material specification |
| Product dimensions | Match the ordered product and relevant records |
| Heat or batch number | Consistent with material identification records |
| Chemical composition | Meets the applicable specification limits |
| Mechanical properties | Meets the applicable acceptance criteria |
| Impact testing | Required temperature and results are documented |
| Additional requirements | Required supplementary tests or conditions are addressed |
| Document validation | Appropriate authorization and document status |
A certificate that appears complete may still require clarification if its identification numbers, material designation, or test results do not match the applicable requirements.
The key takeaway: Reading a steel mill test certificate involves more than checking material strength. Buyers should verify the relationship between the certificate, applicable material specification, reported test results, and actual products supplied.
4. How to Verify Material Traceability
A steel mill test certificate provides information about the materials produced and tested by the steel manufacturer.
However, reviewing the certificate itself is only part of the material verification process.
Overseas buyers also need to establish whether the certificate can be connected to the actual steel products delivered to the fabrication factory and, where required, to the finished structural components.
This process is known as material traceability.
Material Identification vs Material Traceability
Material identification and material traceability are closely related, but they are not identical.
Material identification generally involves determining the material grade, product type, dimensions, or other specified characteristics of the steel being used.
Material traceability provides a documented connection between the material and its source records, potentially including the original mill test report and associated heat number.
For example, identifying a structural steel plate as S355J2 establishes its declared material grade.
However, this identification alone does not necessarily establish which steelmaking heat produced the plate or which mill certificate corresponds to that material.
According to AISC guidance, different levels of traceability may be specified, including:
- Lot traceability: Linking materials used in a project to the relevant set of mill test reports.
- Piece-mark traceability: Correlating heat numbers with particular fabricated component marks.
- Individual piece traceability: Correlating heat numbers with individual pieces of steel.
These levels involve different documentation requirements and costs.
Full heat-number traceability is not automatically required for every structural steel building project.
The appropriate level should be defined by the applicable specifications and contract before materials are ordered.
Step 1: Verify Material Receiving Records
The traceability review should begin when raw materials arrive at the fabrication facility.
Depending on the agreed requirements, the receiving inspection may involve checking:
- Supplier and purchase order references
- Product type, steel grade, and dimensions
- Original mill test certificates
- Heat numbers or other specified identification marks
- Quantity and receiving records
- Any discrepancies or material damage
If steel is purchased through a distributor or service center, the buyer should verify that the necessary original manufacturer documentation has been transferred through the supply chain.
A commercial invoice or distributor delivery note does not automatically replace a required mill test certificate.
Where discrepancies are identified, the affected materials should be controlled according to the fabricator’s quality procedures until their acceptability is established.
Step 2: Maintain Identification During Cutting and Fabrication
Structural steel materials may undergo cutting, drilling, bending, welding, and assembly before becoming finished components.
During these operations, original manufacturer markings may be removed or separated from the remaining material.
For example, a steel plate carrying an original heat number may be cut into several connection plates.
If the project requires heat-number traceability, the fabricator needs an appropriate system to preserve the relationship between the original material and the resulting pieces.
Depending on the fabrication process, this may involve:
- Transferring identification marks before or during cutting
- Recording source material references in cutting lists
- Maintaining material allocation records
- Using controlled identification labels or digital tracking systems
- Connecting material records to fabrication or assembly numbers
The exact method depends on the applicable requirements and the fabricator’s documented quality procedures.
A digital system or barcode is not automatically mandatory.
What matters is whether the system can provide the required identification and traceability evidence.
Step 3: Connect Material Records to Finished Components
For projects requiring component-level traceability, the next step is linking source material records to fabricated steel members.
A finished beam or column may consist of several parts, including flanges, webs, stiffeners, and connection plates.
These parts may originate from different steel plates or heats.
Therefore, one finished component does not necessarily correspond to only one heat number.
The fabricator’s documentation should establish the required relationship between the relevant source materials and the finished component.
For example, the records may identify the heat numbers used for the web and flange plates of a welded built-up beam.
This information can then be connected to the component’s fabrication or erection mark.
However, the level of detail required should follow the project specifications rather than an assumed universal requirement.
Practical Example: Tracking a Steel Plate
Consider a hypothetical structural steel project with the following material records:
| Verification Stage | Example Record |
|---|---|
| Original mill certificate | MTC-2026-018 |
| Material grade | S355J2 |
| Heat number | H26-043 |
| Receiving record | GRN-1058 |
| Original plate identification | PL-018 |
| Cutting record | CUT-204 |
| Fabricated component mark | B-107 |
All identification numbers in this example are fictional and are provided for illustration only.
Suppose the purchase order requires heat-number traceability for the steel used in component B-107.
The buyer should be able to follow the documented relationship from the original mill certificate to the received plate, subsequent cutting records, and the relevant finished component.
If B-107 contains material from several heats, the records should identify those heats as required by the project.
A collection of acceptable mill certificates is not sufficient by itself if the required relationship between those certificates and the actual materials cannot be established.
Step 4: Investigate Missing or Inconsistent Traceability Records
During material verification, overseas buyers may encounter problems such as:
- Heat numbers on receiving records that do not match the certificates
- Missing original mill documentation
- Material identification lost during cutting
- Steel grades mixed without adequate identification
- Component records that cannot be connected to source materials
- Unexplained differences between fabrication records and material certificates
Such discrepancies should be investigated before the affected materials or components are accepted.
Depending on the project requirements, possible actions may include reviewing additional supplier records, verifying material identification, performing authorized supplementary testing, or obtaining an engineering disposition.
Supplementary testing does not automatically recreate a missing original heat-number history or establish compliance with every contractual traceability requirement.
If the required traceability cannot be demonstrated, the affected material may need to be treated as nonconforming until an authorized disposition is obtained.
Material Traceability Verification Checklist
| Verification Item | What Buyers Should Confirm |
|---|---|
| Original mill documentation | Required certificates are available |
| Material identification | Grade, dimensions, and specified marks correspond to records |
| Receiving inspection | Delivered materials match purchasing documents |
| Heat-number records | Required links to certificates are maintained |
| Cutting and fabrication | Identification is preserved to the required level |
| Finished components | Required material records can be linked to component marks |
| Discrepancies | Missing or inconsistent records have been investigated |
| Final documentation | Required traceability records are available for review |
The key takeaway: Material traceability is about maintaining the required documentary connection between steel mill records, raw materials, and fabricated components. A valid MTC is an important starting point, but it does not replace an effective material identification and traceability system.
5. Common MTC Red Flags and Verification Checklist
A steel mill test certificate may appear complete at first glance but still contain information that does not match the purchase order, project specifications, or actual materials supplied.
For overseas buyers, identifying these discrepancies early can help prevent incorrect materials from entering fabrication and reduce the risk of expensive problems later in the project.
Not every discrepancy indicates that a certificate is fraudulent or that the steel is defective. However, unexplained differences should be investigated before the affected materials are accepted.
Common Warning Signs in Steel Mill Test Certificates
When reviewing an MTC, overseas buyers should pay particular attention to the following issues.
1. Incorrect Steel Grade or Product Standard
The steel grade shown on the certificate does not match the approved purchase order or project specifications.
For example, a certificate identifying S355JR should not automatically be accepted for a project specifying S355J2.
2. Incorrect Inspection Document Type
The purchase order requires an EN 10204 Type 3.1 certificate, but the supplier provides a Type 2.2 test report.
Both documents may contain test information, but they do not represent the same inspection and validation requirements.
3. Missing or Inconsistent Heat Numbers
The heat number on the certificate does not match the material identification or receiving records.
Where heat-number traceability is required, such discrepancies may prevent the buyer from establishing the necessary connection between the certificate and the supplied steel.
4. Missing Required Test Results
The certificate does not contain testing information required by the applicable product specification or purchase order.
Examples may include required mechanical properties, chemical analysis results, or impact test data.
However, buyers should first verify that the missing test was actually required for the product.
5. Incorrect Impact Testing Conditions
The certificate reports impact test results at a temperature different from the project requirement.
For example, results obtained at +20°C should not automatically be accepted as evidence of meeting a specified −20°C impact toughness requirement.
6. Unclear Certificate Origin or Validation
The document does not clearly identify the issuing steel producer, or its validation information does not satisfy the specified inspection document requirements.
This may require clarification or independent confirmation with the stated issuing organization.
7. Unexplained Changes or Inconsistent Information
Buyers should investigate unusual alterations, conflicting certificate numbers, inconsistent dimensions, or discrepancies between different versions of the same document.
Such issues are warning signs requiring verification, not automatic proof of document falsification.
Fictional Example: Reviewing a Questionable MTC
Consider a hypothetical overseas warehouse project purchasing structural steel plates from a Chinese supplier.
The purchase order specifies:
- Steel grade: S355J2
- Product standard: EN 10025-2
- Inspection document: EN 10204 Type 3.1
- Impact toughness: According to the specified S355J2 requirements, including applicable testing at −20°C
- Material traceability: Heat-number records required for the supplied plates
The supplier submits a document described as a mill test certificate.
During the review, the buyer identifies several discrepancies.
| Verification Item | Purchase Requirement | Submitted Document |
|---|---|---|
| Steel grade | S355J2 | S355JR |
| Inspection document | EN 10204 Type 3.1 | Type 2.2 |
| Impact test temperature | −20°C, as applicable | +20°C |
| Heat number | H26-043 in receiving records | H26-044 on document |
| Document validation | Type 3.1 validation required | Required validation not demonstrated |
This example is entirely fictional. The identifiers and document information are invented for educational purposes and do not represent an actual mill certificate or a real supplier.
The submitted document contains several issues requiring clarification.
First, S355JR is not automatically interchangeable with S355J2. The applicable impact toughness requirements must be considered.
Second, a Type 2.2 report does not fulfill an order requiring an EN 10204 Type 3.1 inspection certificate.
Third, the reported heat number does not match the receiving records.
Finally, the buyer cannot conclude that the document satisfies the specified validation requirements.
Even if the certificate contains satisfactory yield and tensile strength values, those results do not resolve the other discrepancies.
What Should the Buyer Do?
In this hypothetical situation, the buyer should place acceptance of the affected materials on hold until the discrepancies are resolved.
Appropriate actions may include:
- Requesting the original or properly transmitted inspection document from the issuing steel mill.
- Confirming the actual steel grade and applicable product specification.
- Checking whether the required impact testing results are available.
- Reconciling heat numbers with the supplier’s receiving and material identification records.
- Requesting an explanation of the incorrect inspection document type.
- Submitting any proposed material substitution or alternative disposition for the required technical approval.
The buyer should not simply ask the supplier to change the grade or heat number printed on the certificate.
Any corrected document should be legitimately issued or amended by the responsible organization and supported by appropriate evidence.
If the original material compliance or required traceability cannot be established, further investigation, authorized testing, replacement, or a formal nonconformity disposition may be necessary.
Supplementary testing does not automatically resolve every missing certification or traceability requirement.
How to Check Whether an MTC Is Authentic
Document authenticity is another important consideration in international steel procurement.
When reasonable concerns arise, buyers may:
- Request the original certificate or a verifiable electronic version.
- Confirm the issuing mill’s identity through independently obtained contact details.
- Verify certificate numbers or digital verification references using the mill’s official verification system, where available.
- Compare the certificate with purchase orders, delivery notes, material markings, and receiving records.
- Request clarification directly from the issuing organization when necessary.
A QR code, company logo, electronic signature, or inspection stamp should not be treated as sufficient proof of authenticity by itself.
Likewise, the absence of a particular digital verification feature does not automatically mean that a certificate is invalid.
Verification should consider the document type, issuing organization, contractual requirements, and supporting evidence together.
Practical MTC Verification Checklist for Overseas Buyers
The following checklist can be used as a starting point when reviewing structural steel material documents.
| Inspection Item | Verification Question |
|---|---|
| Issuing manufacturer | Is the actual steel producer clearly identified? |
| Certificate type | Does the document meet the specified EN 10204 or other contractual requirement? |
| Material standard | Does the product specification match the order? |
| Steel grade | Is the full grade designation, including required subgrades, correct? |
| Product details | Do dimensions, thickness, and product form correspond to the supplied material? |
| Heat number | Can the required material-to-certificate relationship be demonstrated? |
| Chemical composition | Do reported results meet the applicable limits? |
| Mechanical properties | Do test results satisfy the relevant grade, thickness, and test conditions? |
| Additional testing | Are required impact and supplementary test results available? |
| Document validation | Is the required authorization or validation demonstrated? |
| Traceability records | Can the certificate be connected to the materials and components as required? |
| Outstanding discrepancies | Have issues been investigated and properly resolved? |
This checklist should be adapted to the specific product standards, contract requirements, and project quality procedures.
It is not a substitute for a qualified technical review when specialized material requirements or significant nonconformities are involved.
When Should Material Acceptance Be Put on Hold?
Material acceptance should be withheld when unresolved discrepancies prevent the buyer from establishing compliance with applicable requirements.
Examples include an incorrect material grade, missing mandatory inspection documentation, failed required test results, or a traceability gap that prevents verification at the contractually required level.
The supplier should document the issue and propose an appropriate resolution.
Any technical deviation or concession must be reviewed by the party authorized under the project requirements.
The key takeaway: A reliable MTC review combines document verification, technical comparison, material identification, and traceability checks. When inconsistencies arise, buyers should obtain evidence and resolve the discrepancies before accepting the affected structural steel.
6. Final Thoughts: Verify the Certificate, Not Just the Numbers
Verifying a steel mill test certificate is an essential part of managing material quality risks in international structural steel procurement.
For overseas buyers sourcing structural steel from China, the objective is not simply to obtain a certificate showing acceptable chemical composition and mechanical properties.
It is to confirm that the document is appropriate for the purchase order, the reported results satisfy the applicable material requirements, and the certificate can be connected to the actual steel supplied.
Build Material Verification into the Procurement Process
Effective material verification should begin before the steel is purchased.
Buyers should clearly specify the required steel grade, product standard, inspection document type, testing requirements, and level of material traceability in the RFQ and purchase order.
For projects involving different national standards, understanding Chinese structural steel grades and their differences from ASTM and EN standards can help buyers identify potential compliance issues before accepting proposed material substitutions.
Similarly, choosing a structural steel fabricator in China should involve evaluating the supplier’s material control procedures, documentation practices, and ability to maintain the required traceability records.
A lower material price provides limited value if the supplier cannot demonstrate compliance with the project’s technical and contractual requirements.
Verify Documents Before Material Acceptance
When reviewing an MTC, overseas buyers should confirm that:
- The issuing manufacturer and inspection document type are appropriate.
- The specified steel grade and product standard match the purchase requirements.
- Chemical composition and mechanical test results satisfy the applicable acceptance criteria.
- Required impact tests and supplementary results are documented.
- Material identification and traceability records establish the required connection to the supplied steel.
- Outstanding discrepancies have been investigated and appropriately resolved.
These checks should be incorporated into the supplier’s material receiving and quality control procedures.
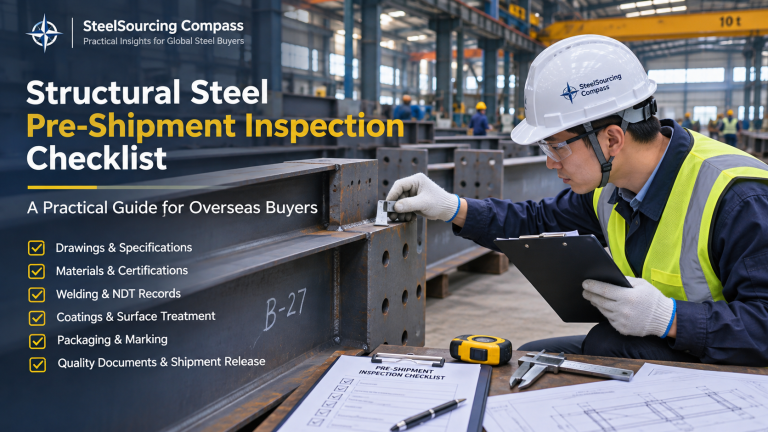
For fabricated structural steel, material certificate verification should also be coordinated with the broader structural steel pre-shipment inspection checklist, including fabrication quality records, component identification, and shipment documentation.
Make Decisions Based on Evidence
A certificate containing acceptable strength values does not automatically establish that the correct material was supplied.
Likewise, an incomplete or inconsistent document should not immediately be treated as evidence of fraud.
The appropriate response is to investigate the discrepancy, request supporting evidence, and obtain the necessary technical or contractual approval before accepting affected materials.
Where significant material compliance questions arise, qualified engineering or inspection personnel should be involved.
The final takeaway: A reliable steel mill test certificate review connects three things: the specified material requirements, the reported inspection results, and the actual steel delivered.
At SteelSourcing Compass, we aim to help overseas buyers make more informed structural steel procurement decisions through practical technical guidance, sourcing insights, and independent industry information.